
Inspection requirements belong in the RFQ, not in an email sent after production. Define the controlled characteristics, measurement method, sampling, records and acceptance stage before suppliers calculate the price.
A useful CNC machining inspection plan states what must be measured, the datum or reference used, the measurement method, the required frequency, the report format and the response to a nonconformance. It separates critical characteristics from routine dimensions and confirms whether acceptance applies before or after heat treatment, coating, grinding or assembly.
Buyers often request an "inspection report" without defining what the report should contain. Suppliers then make different assumptions. One may report every drawing dimension on a first article, another may record only selected dimensions, and a third may quote visual and final checks without a dimensional report. Those offers are not the same scope.
Quality planning starts with product definition. ASME describes Y14.5 Dimensioning and Tolerancing as the authoritative guideline for stating and interpreting GD&T requirements on drawings and digital models. The standard defines the design language. The buyer and supplier still need an inspection plan that turns those requirements into controlled measurement work.
01 · ScopeSet the inspection plan before suppliers quote
Inspection consumes equipment time, programming, fixtures, operator attention and document review. A requirement added after the quotation can change both cost and lead time. Include it with the same controlled files used for manufacturing.
The CNC machining RFQ checklist covers models, drawings, materials, quantities and delivery details. Add the inspection package to that submission. If the model and drawing disagree, state which document governs and correct the revision before production.
02 · PrioritiesChoose characteristics from function and risk
Do not label every dimension critical. Start with the interfaces that affect assembly, sealing, motion, load transfer, interchangeability or regulatory obligations. Then identify process characteristics that help the supplier keep those results stable.
| Characteristic | Why it may matter | Information needed |
|---|---|---|
| Bore or shaft size | Fit, motion or sealing | Limits, temperature basis and surface condition |
| Face flatness | Mounting or gasket contact | Controlled surface, datum scheme and finish state |
| Hole position | Assembly and interchangeability | Basic dimensions, tolerance zone and datum references |
| Runout | Rotating alignment | Referenced axis, feature length and setup |
| Surface texture | Sealing, wear or appearance | Parameter, cutoff/filter convention and evaluation area |
| Material or treatment | Strength, hardness or corrosion behavior | Specification, condition and certificate requirement |
Use the CNC machining tolerances guide to separate size, form, orientation and location requirements. An inspection plan cannot repair an ambiguous tolerance or an unstable datum structure.
03 · MeasurementMatch the method to the characteristic
No single instrument is best for every feature. Calipers may suit accessible routine dimensions but are not a universal method for tight, form-related or hard-to-reach features. Micrometers, bore gages, height gages, indicators, surface roughness instruments, optical systems, roundness equipment and coordinate measuring machines each answer different questions.
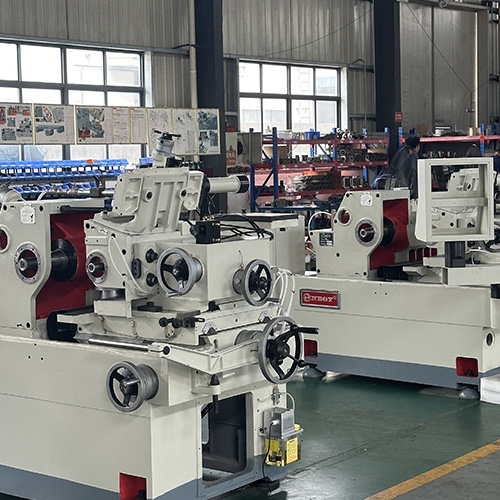
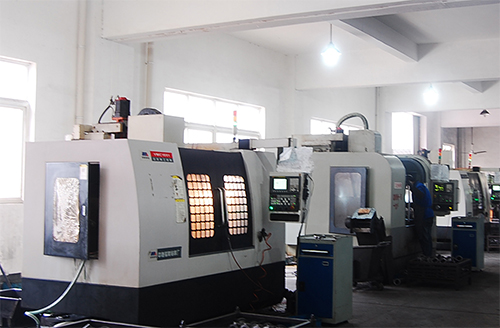
CCMS lists an automatic CMM, projection and image equipment, height measurement, roundness/cylindricity equipment and surface roughness measurement among its published machining and inspection resources. These are company-stated capabilities. A buyer should still confirm the proposed method, accessible feature range, fixturing and report output for the specific drawing.
Confirm these details for special or complex measurement
- Datum simulation and part fixturing
- Probe, contact or optical access to the feature
- Measurement temperature when size sensitivity matters
- Point strategy or scan strategy for form and profile
- Required units, rounding and pass/fail logic
04 · FrequencySeparate first article, in-process control and final sampling
First article inspection confirms the selected production route against the drawing before full release. In-process checks help control the operation while parts are being made. Final inspection supports shipment acceptance. These activities have different jobs and should not be treated as interchangeable.
Define whether the first article covers every ballooned characteristic or a selected list. For production, state the lot definition, sampling frequency and any characteristics requiring inspection on every unit. Do not invent a generic percentage without considering product risk, process history, batch size and contractual requirements.
If a new supplier or route is under evaluation, connect sampling to the wider CNC supplier audit. Review how the supplier controls revisions, calibration status, nonconforming material and changes to outside processes.
05 · EvidenceSpecify the records you will actually review
A report needs traceable context. At minimum, decide whether it must identify the part number, drawing revision, lot, serial or sample number, measured characteristic, nominal value, tolerance, actual result, instrument or method, inspection date and approval.
NIST's Quality Information Framework survey describes a standardized path for exchanging metrology information from product design through inspection planning, execution, analysis and reporting. A buyer does not need to mandate QIF for every order, but the principle is useful: nominal requirements, measured results and feature identity must stay connected.
| Record | Define before quotation | Common ambiguity |
|---|---|---|
| Dimensional report | All or selected characteristics, samples and format | "Inspection report required" with no scope |
| Ballooned drawing | Numbering convention and governing revision | Numbers that do not match the result sheet |
| Material certificate | Certificate type and lot linkage | Assuming chemistry, mechanical data and traceability are identical |
| Special-process record | Process, provider approval and required certificate | Adding documentation after treatment |
| Nonconformance record | Notification, segregation and disposition authority | Repair or use-as-is without written approval |
06 · ReceivingMake incoming inspection match the supplier plan
Incoming inspection should verify identity, quantity, packaging condition, required records and selected product characteristics. It should not apply a different datum setup or acceptance rule without agreement. If buyer and supplier methods disagree, investigate the method before declaring the product nonconforming.
Keep rejected product identifiable and segregated while the parties compare the requirement, method and result. The commercial response should already be defined: notification timing, containment, reinspection, concession authority, replacement and corrective-action expectations.
07 · Ready to quoteCNC machining inspection checklist
Include these items with the drawing
- Governing 2D drawing, 3D model and revision
- Critical characteristics and functional datums
- Measurement method where contractually required
- First article scope and approval point
- Production sampling or 100 percent inspection requirements
- Dimensional report format and sample quantity
- Material, treatment and special-process certificates
- Lot or serial traceability and record retention
- Packaging, cleanliness and labeling checks
- Nonconformance notification and disposition rules
Inspection should be proportionate to risk and usable by the receiving team. Extra data has a cost. Missing data has a cost too, especially when it delays acceptance. The quotation should show that both parties are pricing the same quality scope. For broader design and process decisions, use the CNC milling versus turning guide and machining cost guide.
08 · Buyer questionsFrequently asked questions
Does a CMM report prove every drawing requirement?
No. A CMM report covers the characteristics included in its program and report. Material condition, hardness, coating, surface texture and some feature attributes may require other methods or records.
Should every dimension be inspected on every part?
Not automatically. Inspection frequency should follow function, risk, process capability, batch size and contractual requirements. State any 100 percent inspection requirement before quotation.
What is the difference between first article and final inspection?
First article inspection verifies the production definition and route at an approval stage. Final inspection verifies the shipment against the agreed release plan. The same measurements may appear in both, but their purpose and timing differ.
What should I send CCMS for an inspection review?
Send the current drawing and model, material and finish requirements, quantities, critical characteristics, report and certificate needs, sampling rules and delivery destination through the CCMS contact page.
Technical references and limits
ASME Y14.5 supports the product-definition discussion. NIST's QIF paper and QIF PMI resource support the connection between product requirements, measurement planning and results. This guide does not replace a controlling standard, customer specification or drawing.
Agree on inspection before production starts.
Send the drawing, critical characteristics, quantities and documentation requirements for a scope review.
Request a drawing reviewView CNC machining parts