
“Smooth finish” is not an inspection requirement. A useful drawing identifies the functional surface, texture parameter, treatment, masking, final dimensional condition and acceptance method.
Select a CNC machining surface finish from the part's function: sealing, sliding, bearing, fatigue, cleaning, corrosion protection, electrical contact or appearance. First specify the required surface texture on the relevant features. Then specify any post-machining treatment, including its governing standard, preparation, masking, color or appearance, dimensional allowance and acceptance method. “As machined,” an Ra value and a coating name answer different questions.
Surface finish is one of the most compressed phrases in machining. A buyer may use it to mean tool marks, a roughness reading, polish, color, corrosion protection or every visible surface condition at once. Those requirements are related, but they are not interchangeable.
ASME B46.1 defines surface texture and its constituents—roughness, waviness and lay—and provides parameters for specifying them. The standard covers surfaces created by processes including cutting, abrading, casting and coating. ISO 21920 provides current international terms and rules for profile surface texture. These references show why a single informal adjective cannot fully define a functional surface.
01 · VocabularySeparate surface texture from surface treatment
An as-machined part still has a surface texture. A blasted or plated part has texture plus a treatment. A polished surface may be controlled by a measured texture, a visual reference or both. Use the right form of control for each engineering need.
Also separate texture from discrete defects. A surface can meet an average roughness requirement and still contain a scratch, dent, tool witness, burr, pit or coating holiday that is unacceptable. ISO's earlier surface-texture documentation explicitly distinguished parameter-based texture from imperfections; the same practical distinction remains important in inspection.
02 · Design intentChoose the surface requirement from function
Start by naming what the surface must do. Two surfaces that look equally smooth can perform differently if their direction, waviness, contact area, coating or defects differ.
| Surface function | What may need control | Questions for the drawing |
|---|---|---|
| Static seal | Texture, waviness, flatness, scratches and lay | What gasket or seal is used? Which leak path matters? Are circular tool marks allowed? |
| Sliding or rotating fit | Size, form, texture, lay, hardness and lubrication | Is the surface turned, ground or honed? What is the wear partner? |
| Bearing or press fit | Diameter, cylindricity, texture and final coating condition | Is coating permitted in the fit? Does acceptance occur after finishing? |
| Adhesive or coating bond | Cleanliness, preparation, texture and contamination limits | Which process specification governs preparation? Is a test coupon required? |
| Corrosion exposure | Material, treatment type, coverage, thickness or process verification | What environment and service life are expected? Which surfaces must remain conductive? |
| Cosmetic exterior | Color, gloss, grain, blast uniformity and defect limits | What is the viewing condition? Is an approved sample the master? |
| Electrical or thermal contact | Coating exclusion, flatness, texture and cleanliness | Must the substrate remain bare? How is contact resistance or thermal interface validated? |
Texture does not operate alone. A sealing face may also need flatness; a shaft may also need cylindricity; a plated thread needs a final-size strategy. Connect the finish callout to the dimensional and GD&T requirements instead of treating finish as a note added at the end.
03 · Surface textureUse Ra carefully—and add the missing context
Ra is a widely used profile roughness parameter. It is useful for many drawings, but it does not describe waviness, lay, isolated defects or the full height distribution of a surface. Two surfaces can produce the same Ra result and still differ in manufacturing pattern or functional behavior.
A defensible roughness callout identifies
- The exact controlled surface or surface group
- The parameter and limit, with unambiguous units
- The governing drawing standard or customer specification
- Any required lay direction or prohibited machining pattern
- Cutoff, filtering or evaluation conditions when these are contractually important
- Whether the value is a maximum, range or another defined acceptance rule
- The final processing stage at which it is measured
Do not mix microinch and micrometre values without labels. Do not assume that a drawing reader will infer whether the requirement is Ra, Rz or another parameter. And do not copy one number onto every surface because it appears on a previous part.
The ASME B46.1 overview specifically separates roughness, waviness and lay. Its technical material also explains that filtering is used to separate wavelength components. This matters during disputes: a number without an agreed measurement convention may not create the same result on different instruments or setups.
04 · Process optionsCompare CNC machining surface finishes by purpose
The table is a sourcing map, not a universal process specification. Availability, compatible grades, achievable appearance and dimensional effect must be confirmed for the actual part.
| Finish or process | Main purpose | Best drawing questions | Common mistake |
|---|---|---|---|
| As machined | Preserve the machined condition with no decorative post-treatment | Required texture? Tool marks or burr limits? Corrosion protection for shipping? | Assuming “as machined” defines a universal Ra or cosmetic standard |
| Grinding, honing or polishing | Control size, form, texture, sealing or appearance | Which surfaces? Final size? Lay? Gloss or measured texture? | Using “polish” without a measurable or visual acceptance rule |
| Abrasive blasting | Prepare, clean or create a uniform matte appearance | Media, intensity, protected features, sample and cleanliness? | Blasting threads, sealing lands or precision fits unintentionally |
| Anodizing | Create an integrated oxide finish on aluminum for protection or appearance | Alloy, anodizing specification, class/type, color, sealing and masking? | Choosing by color alone or ignoring dimensional buildup/penetration |
| Chemical conversion film | Treat aluminum for corrosion protection, conductivity or paint preparation as specified | Governing specification, class, electrical-contact areas and paint system? | Substituting it for anodizing without engineering approval |
| Passivation | Chemically clean stainless steel and support passive-film formation | Grade, ASTM/customer process, treatment option and verification test? | Treating passivation as a decorative coating or universal cure for corrosion |
| Electroplating | Provide a specified metallic layer for corrosion, wear, appearance or function | Deposit system, thickness, undercoat, masking, hydrogen-related controls and tests? | Writing only “nickel,” “chrome” or “zinc” with no specification |
| Paint or powder coat | Add color, barrier protection or identification | System, preparation, color/gloss, film thickness, cure limits and masking? | Allowing coating in fits, threads, grounding points or nameplate areas |
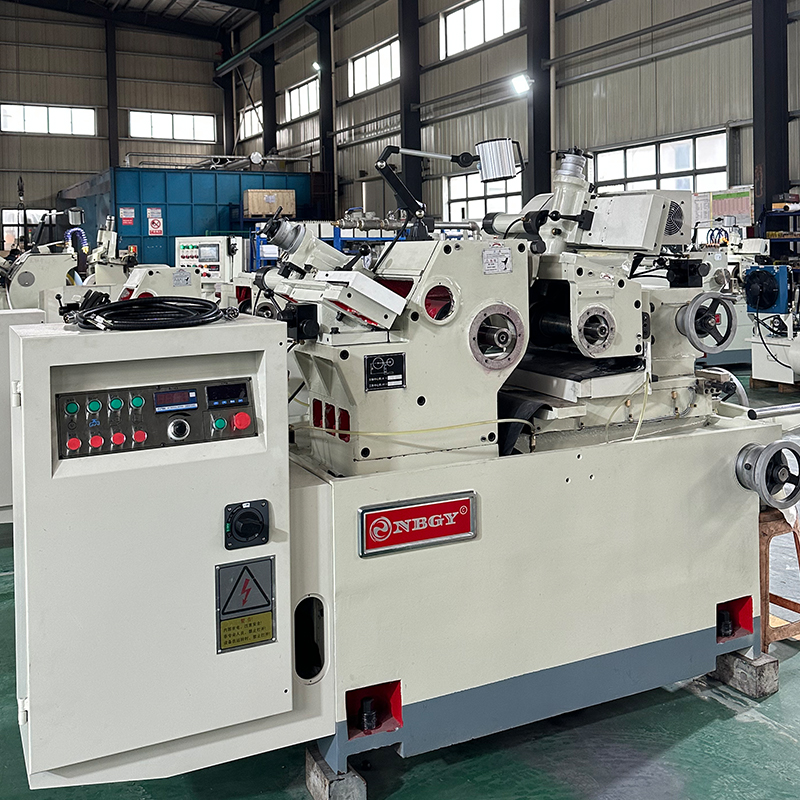
CCMS product pages publicly list machining-related options including polishing, sandblasting, passivating, clear and color anodizing, chemical film, brushing and several plating processes. This is first-party published scope, not proof that every process fits every component. Confirm material compatibility, subcontract scope where applicable, finish specification, sample approval and inspection records during quotation.
05 · Treatment controlSpecify the process—not only the finish name
Anodizing requires the alloy and appearance plan
The Aluminum Anodizers Council defines anodizing as an electrochemical process that converts the aluminum surface into an integrated aluminum-oxide finish. It also notes that the oxide can be colored and sealed. Because the surface originates from the substrate, alloy and pre-treatment influence the result. If color matters, identify the allowed range or approved reference and agree how different lots will be judged.
Mark masking boundaries around threads, electrical contacts, sealing lands and tight fits. Decide whether plugs, threads or mating holes will be machined to compensate, left bare or finished and then chased. Do not leave that choice to the finishing vendor after parts are already made.
Passivation is not plating
ASTM A967/A967M-25 covers alternative chemical passivation treatments for stainless-steel parts and alternative tests for confirming treatment effectiveness. Its scope includes cleaning and removal of contaminant iron; it does not select the stainless grade or guarantee suitability for an environment. Call out the required process and test, and keep fabrication contamination or heat tint requirements separate.
Plating and coating need a complete system
A deposit name alone leaves thickness, underlayer, appearance, adhesion, test method and environmental restrictions unresolved. State the governing standard and service class. For hardened or high-strength steel, the engineering authority should also review whether the selected cleaning and plating route introduces application-specific hydrogen-embrittlement controls. Do not rely on a generic supplier note for a safety-critical part.
06 · Final sizeProtect fits, threads, datums and sealing faces
Post-processing can alter dimensions, edges and surface condition. The amount and direction depend on the process, material and geometry. Do not apply a generic allowance from an unrelated part. Instead, identify final-condition features and let the machining and finishing teams coordinate the process-specific compensation.
| Feature | Decision before machining | Acceptance evidence |
|---|---|---|
| Bearing or dowel bore | Mask, finish, or machine after treatment; define final size | Final dimensional record with surface condition identified |
| External or internal thread | Masking, allowance, gage condition and any post-process chasing | Specified thread gage after final processing |
| O-ring or gasket face | Texture, scratches, coating permission and masking boundary | Texture plus visual/flatness checks as required |
| Datum surface | Whether treatment covers the datum and how inspection simulates it | Final-condition GD&T inspection setup |
| Electrical ground | Bare area, conversion finish or permitted conductive coating | Visual boundary and required electrical test |
| Sharp edge or corner | Edge break before finish and permitted coating accumulation | Visual or dimensional edge requirement |
Put the sequence on the drawing or process specification when it changes the result: machine, heat treat, grind, clean, coat and inspect are not freely rearrangeable. The CNC inspection guide explains how to set the acceptance stage and connect each characteristic to a method.
07 · Cosmetic controlTurn appearance into an inspectable requirement
Color names such as “black,” “clear” or “natural” do not define an acceptable appearance. Substrate alloy, pre-treatment, geometry, surface texture, dye or coating batch and viewing conditions can influence the visual result. If appearance matters, use a controlled sample and a written visual standard.
A practical cosmetic specification states
- Which faces are Class A visible surfaces and which are non-cosmetic
- Color reference, gloss range or approved master sample
- Permitted variation within a part, within a lot and between lots
- Allowed and prohibited scratches, pits, dents, stains, tool marks and rack/contact marks
- Viewing distance, lighting, orientation and inspection time if contractually controlled
- Direction of brushing, machining lay or blasting pattern
- Masking lines and areas where rack or fixture contact is permitted
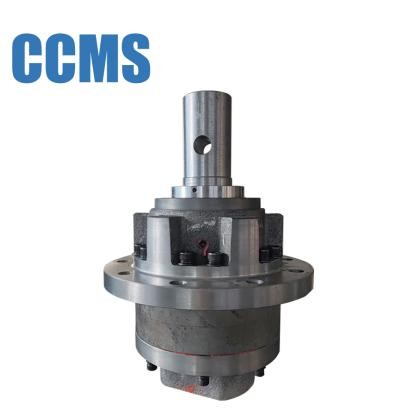
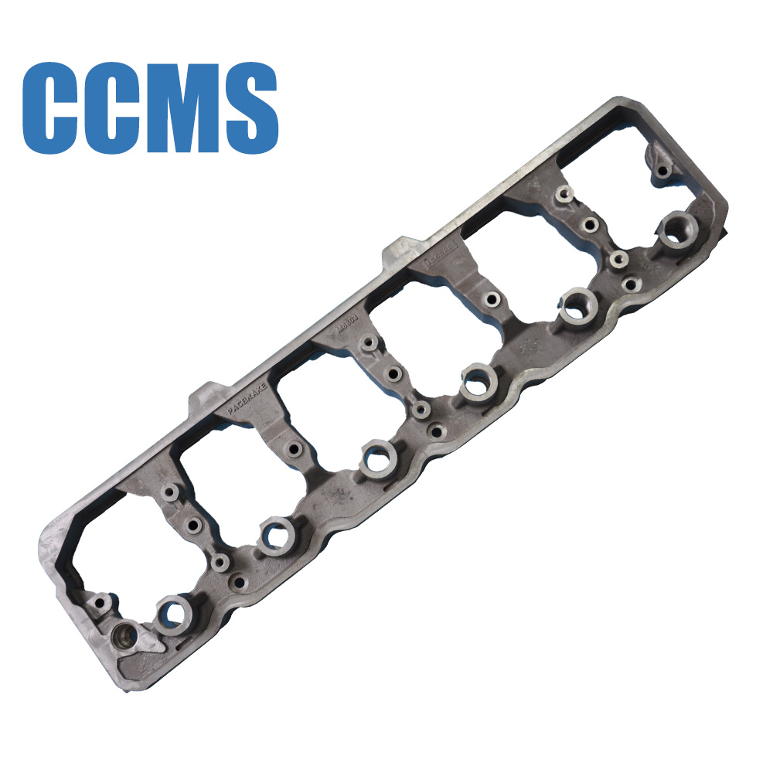
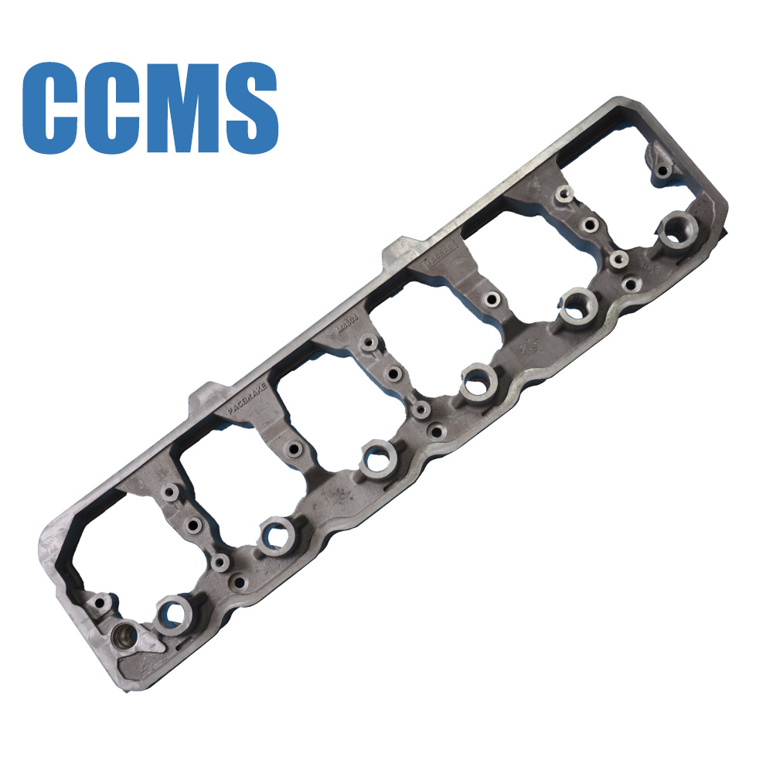
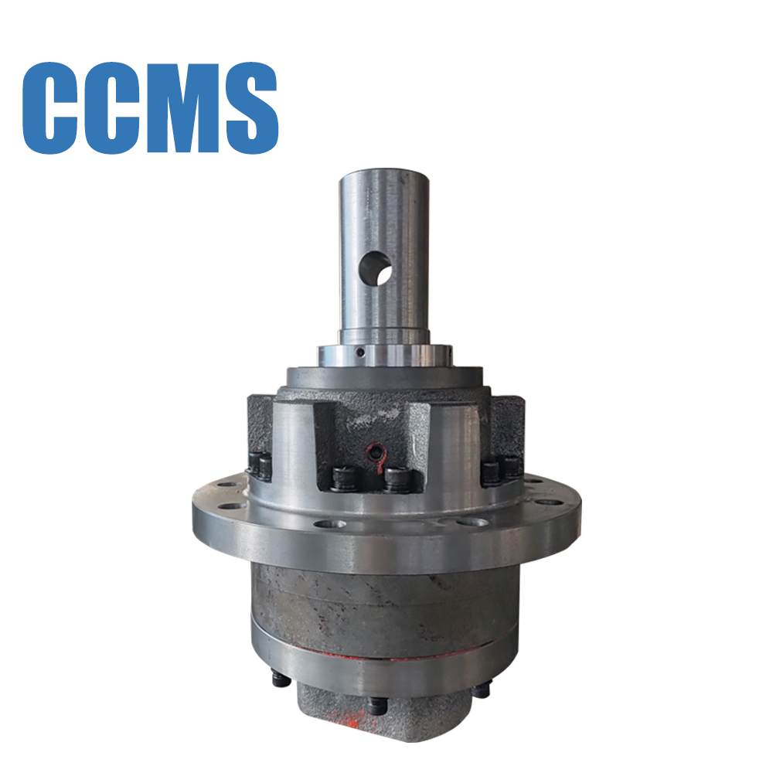
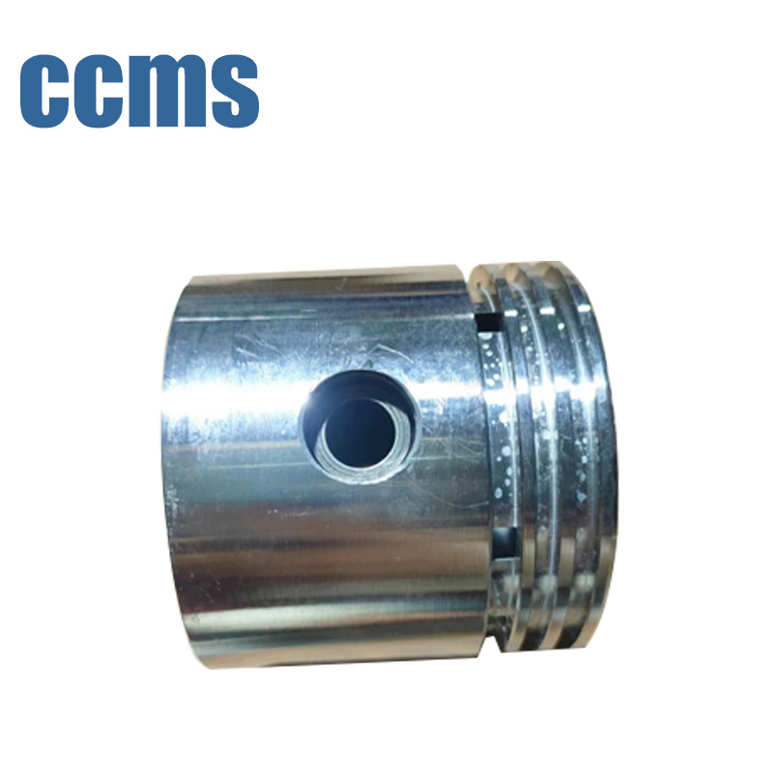
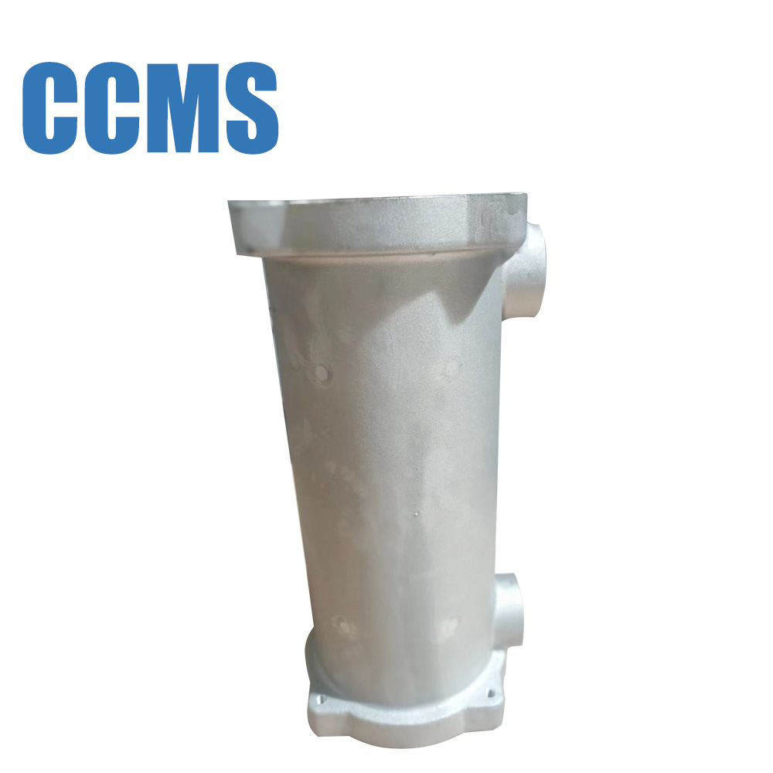
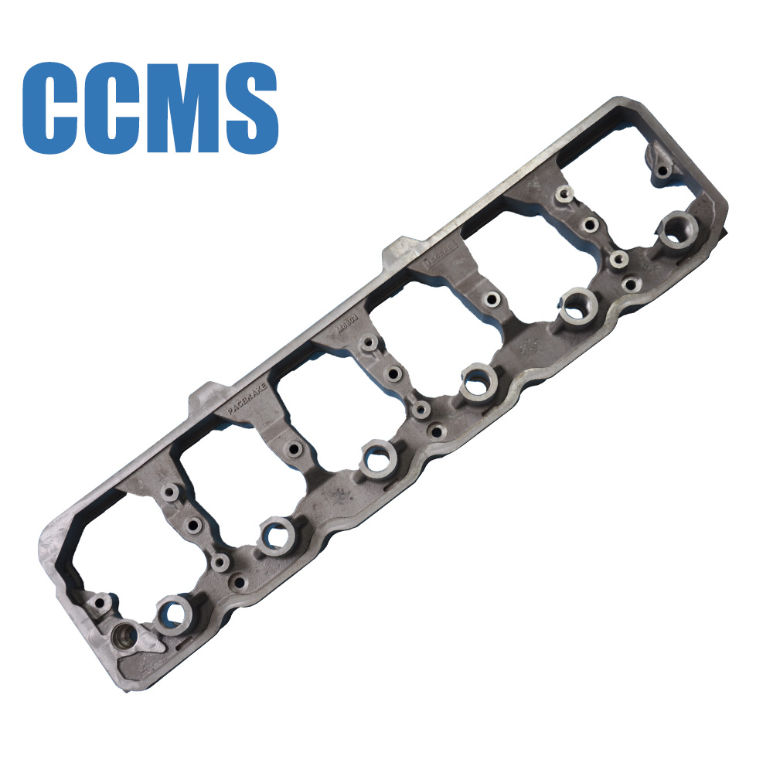
Do not use an online product photograph as the color master. Screens, cameras and lighting alter appearance. A photographed CCMS component can show geometry and general workmanship, but acceptance should rely on the drawing, finish specification and approved reference agreed for the order.
08 · VerificationAgree how texture and treatment will be inspected
Surface texture measurement needs an instrument and procedure suitable for the feature. Confirm access, measurement direction, evaluation location, filter/cutoff convention, number of traces and how results are reported. A stylus may not physically access a narrow groove or small bore; the inspection plan must recognize that before production.
CCMS's published product pages list a roughness measuring instrument among its inspection equipment. This company-stated capability should be checked against the actual feature size, parameter, required standard and report format. A generic instrument list is not a measurement plan.
Treatment inspection may involve appearance, coverage, thickness, adhesion, corrosion testing, conductivity, cleanliness or certificate review, depending on the governing specification. Request only the evidence the application and contract need—but request it before quotation, because outside processing and testing affect scope and lead time.
09 · Ready to quoteCNC machining surface finish RFQ checklist
Send these details with the drawing
- Material grade, condition and controlled blank route
- Exact surfaces governed by each texture or treatment requirement
- Texture parameter, limit, units and applicable drawing standard
- Lay, waviness or defect controls where function requires them
- Post-treatment specification, type/class, color and sealing requirements
- Surface preparation, blasting or polishing requirements
- Masking map for threads, fits, seals, datums and contacts
- Dimensions and tolerances that apply after finishing
- Cosmetic zones, defect limits and approved reference sample
- Inspection, certificate, test coupon and report requirements
- Packaging and handling controls that protect the finished surface
- Prototype and production quantities plus destination
Include the finish data with the first RFQ, not after the machine shop quotes an untreated part. Use the CNC machining RFQ checklist for the complete submission and the materials selection guide to verify that the substrate and treatment belong together.
If price needs to be reduced, preserve requirements on functional surfaces and remove unnecessary controls elsewhere. The machining cost guide shows why a selective finish plan is usually more useful than making every face equally fine.
10 · Buyer questionsFrequently asked questions
Is surface finish the same as surface roughness?
No. Surface roughness describes part of the small-scale surface texture. A complete finish requirement may also control waviness, lay, appearance, defects, cleaning and a post-machining treatment such as anodizing, passivation, plating or paint.
Is an Ra value enough to specify a machined surface?
Not always. The requirement should identify the surface, units, parameter, applicable standard and measurement conditions. Functional surfaces may also need lay direction, waviness, defect limits or a different texture parameter.
Should dimensions apply before or after plating or anodizing?
The drawing should say. Fits, threads, sealing faces and datum features may require masking, pre-process allowance or final machining. The supplier needs to know which dimensions are accepted in the finished condition.
How should cosmetic appearance be controlled?
Define the viewing surface, color or gloss reference, acceptable and prohibited defects, inspection lighting and distance, lot-to-lot expectations, grain or blast direction, masking boundaries and an approved physical sample when appearance is critical.
Make the finish requirement quotable and inspectable.
Send the drawing, material, texture callouts, treatment specification, masking details and quantities for a scope review.
Request a finish reviewView CNC machining parts