
A useful machining quote starts with a manufacturable definition of the part—not just a request for a unit price. Use this checklist to reduce clarification rounds and help suppliers quote the same scope.
A complete CNC machining RFQ should include controlled 2D and 3D files, material and condition, functional tolerances, surface requirements, quantities, quality documentation, packaging, delivery destination and target date. Identify the current revision and state which document governs if the files disagree.
Quoting a custom machined part is an engineering exercise. The supplier must determine the process sequence, workholding, tooling, inspection method, material purchase and production risk before calculating price and lead time. Missing information forces assumptions—and two suppliers may make very different assumptions.
The goal of a request for quotation (RFQ) is therefore not to specify how the machine shop must cut every feature. It is to communicate what the finished part must do, what requirements are mandatory and how acceptance will be determined.
What should a CNC machining RFQ contain?
At minimum, give every supplier the same technical and commercial package. That makes quotations easier to compare and reduces the chance that an attractive price excludes an important operation or document.
| RFQ item | What to provide | Why it affects the quote |
|---|---|---|
| Part definition | 2D drawing, 3D model, part number and revision | Defines geometry and the controlled specification |
| Material | Exact grade, specification, form and condition | Affects availability, cutting behavior and certification |
| Tolerances | Critical dimensions, GD&T, datum scheme and general tolerance | Drives process capability, setups and inspection time |
| Finish | Roughness, coating, plating, heat treatment and appearance criteria | Adds operations and may alter final dimensions |
| Quantity | Prototype quantity, batch size and estimated annual usage | Determines fixture, tooling and production strategy |
| Quality | FAI, dimensional report, material certificate or other records | Changes inspection planning and documentation effort |
| Logistics | Ship-to location, Incoterm if applicable, packaging and target date | Defines the quoted delivery scope |
Send related drawings, models and notes together so no requirement is separated from the RFQ.
Use matching revision identifiers and remove obsolete files from the package.
State whether the 2D drawing, 3D model or model-based definition governs.
Ask bidders to identify assumptions, exclusions, tooling charges and quoted Incoterms.
Send both the 2D drawing and 3D CAD model
The 3D model gives the estimator usable geometry for CAM programming and feature review. The 2D drawing communicates requirements that often are not reliable or visible in a neutral model: tolerances, datums, threads, surface texture, edge conditions, special processes and inspection notes.
Recommended file package
- STEP (.step or .stp): a widely usable neutral format for solid geometry.
- Searchable PDF: the controlled drawing with dimensions, notes, title block and revision.
- Native CAD file: useful when the supplier has compatible software, especially for complex assemblies.
- DXF: helpful for true-profile 2D geometry, but it should not replace the complete drawing.
Avoid geometry ambiguity
If the model and drawing contain different dimensions, the supplier needs a clear precedence rule. Include units, drawing projection, scale where relevant, the applicable drawing standard, part number and revision in the title block.
For assemblies, include a bill of materials and clearly separate items that are purchased, machined, welded or assembled. If the RFQ contains several parts, add a simple index showing each part number, revision, quantity and required date.
Specify the grade, form and condition—not just the alloy family
“Aluminum,” “stainless steel” or “cast iron” is not enough for a firm quotation. Material specifications influence raw-stock price, availability, machining behavior, heat treatment and final performance. A useful requirement might identify alloy, temper or condition, governing specification and acceptable alternatives.
| Incomplete requirement | Information to add | Question to answer |
|---|---|---|
| Aluminum | Alloy and temper; bar, plate, casting or forging | May the supplier propose an equivalent? |
| Stainless steel | Grade, condition and any passivation requirement | Is a material certificate required? |
| Cast iron | Grade, casting specification and supplied-machining allowance | Who supplies or approves the casting? |
| Heat-treated steel | Grade, hardness range, case depth if applicable and treatment sequence | Are dimensions specified before or after treatment? |
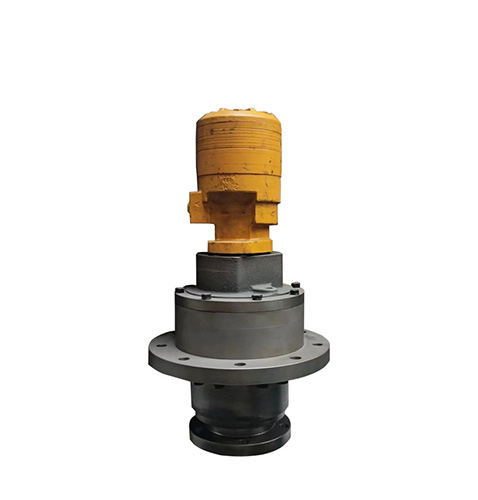
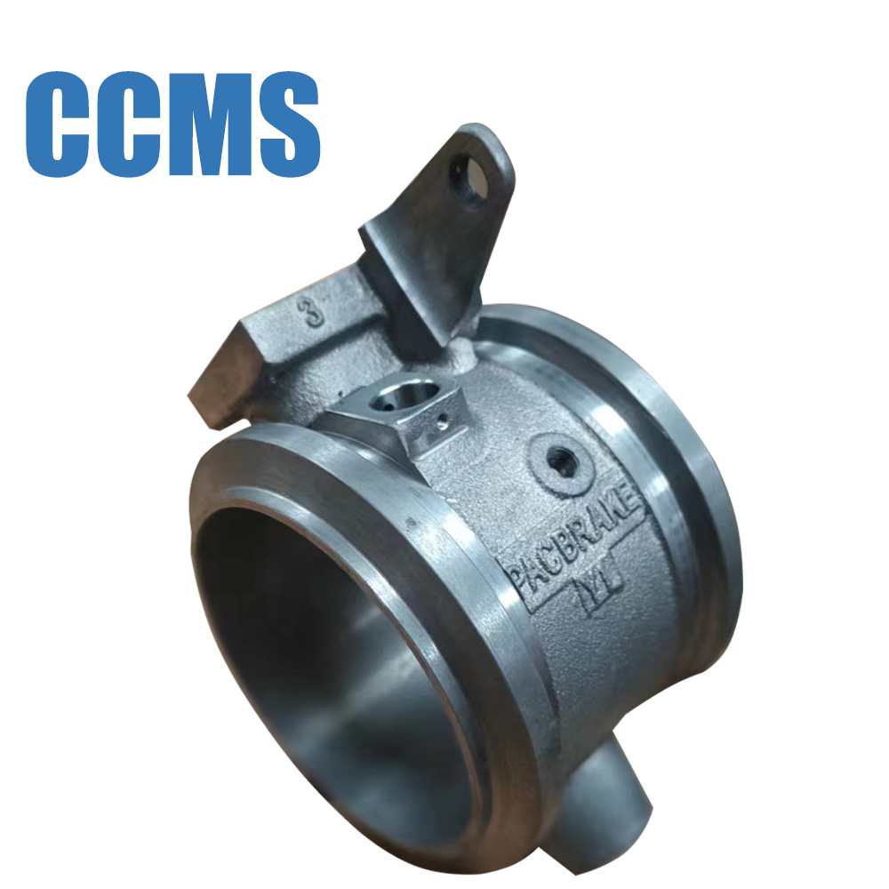
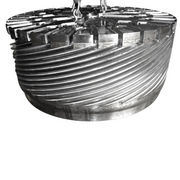
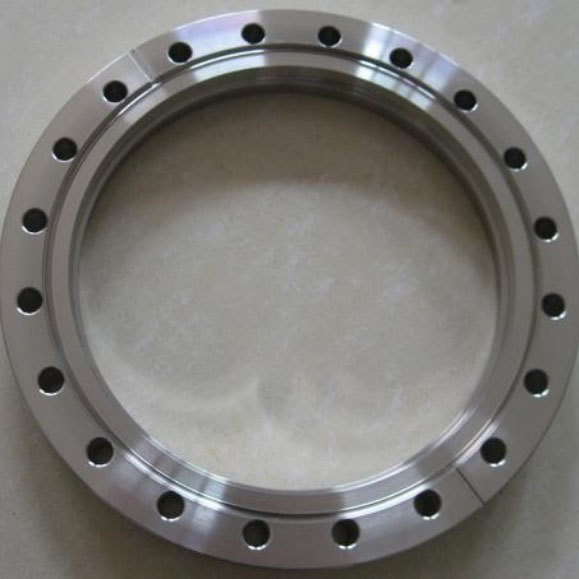
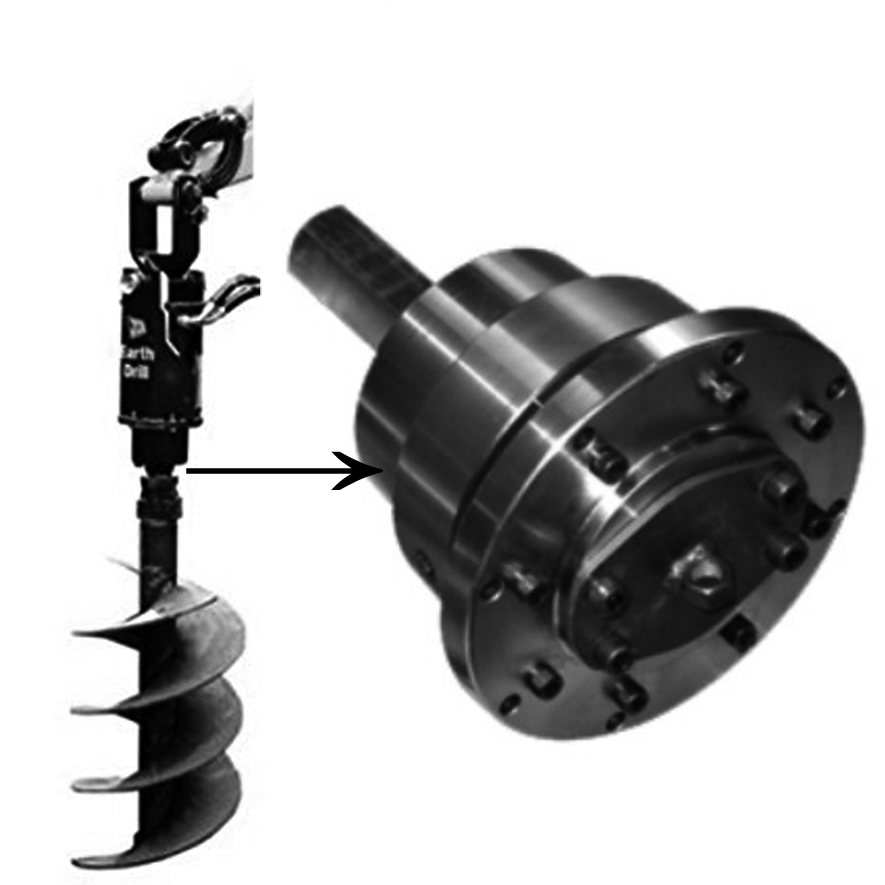
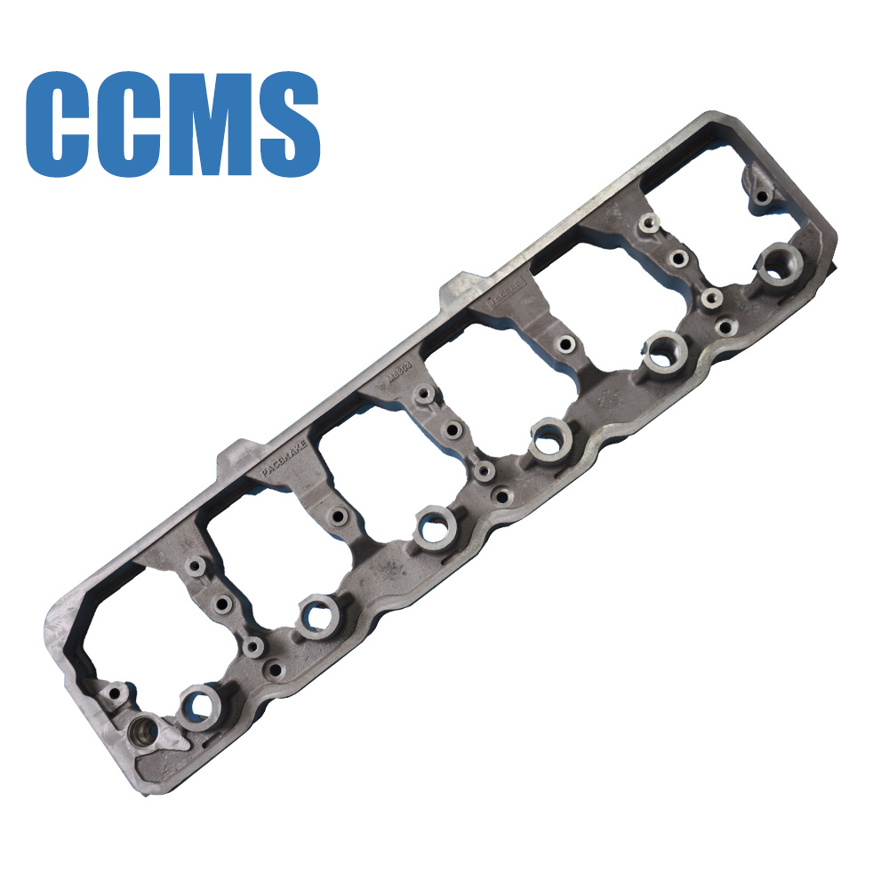
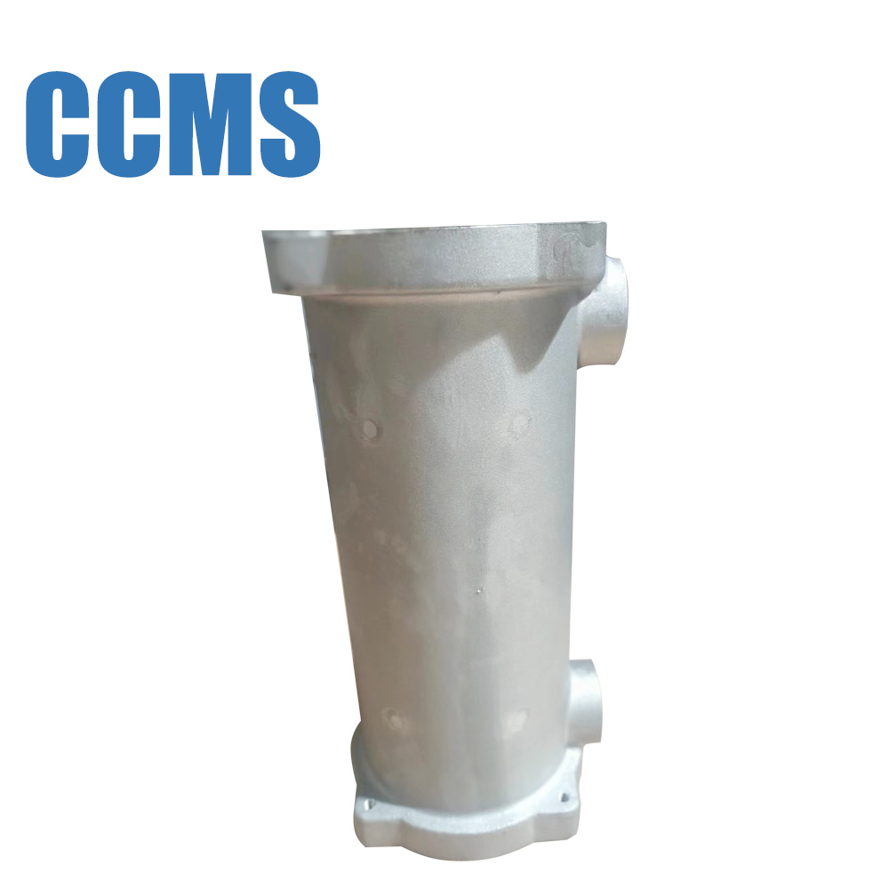
If material substitution is acceptable, say so explicitly and require approval before production. If it is not acceptable, mark the requirement as mandatory. For projects using castings or forgings, state whether you will supply the blanks or want the machine shop to source them. CCMS describes its service scope as including CNC-machined castings and forgings; buyers can review the available custom CNC machining capabilities before submitting the RFQ.
Use tight tolerances only where function requires them
Tolerances affect more than cutting time. They can determine the machine, setup strategy, temperature control, inspection equipment and scrap risk. Applying the same tight tolerance to every dimension can increase cost without improving fit or function.
Identify the features that control sealing, bearing fits, alignment, motion or interchangeability. Define a datum structure that reflects how the part functions and how it will be inspected. ASME Y14.5 establishes a standardized language for GD&T on engineering drawings and digital product definitions. If you use a different tolerancing system, name the standard and revision on the drawing.
Questions to resolve before requesting a quote
- Which dimensions directly affect assembly or part function?
- Are the datums accessible and repeatable during inspection?
- Do threads include size, class, depth and any insert requirement?
- Are tolerances applied to the condition in which the part will be inspected?
- Does the drawing define a general tolerance for unspecified dimensions?
- Are coating or heat-treatment allowances included in the final dimensions?
General tolerances need a named reference
A note such as “unless otherwise specified” is useful only when it identifies the applicable values or standard. The ISO listing for ISO 2768, for example, describes general tolerance classes for linear and angular sizes. Confirm the edition and class required by your organization rather than assuming the supplier will choose one.
Define surface finish, edge condition and post-processing
“Good finish” is subjective. Specify measurable surface roughness only on faces that need it, and state the parameter and units. Separate functional finish requirements from cosmetic appearance requirements.
- Surface texture: identify the faces and required roughness parameter.
- Edges: define break-edge, deburring or chamfer requirements without creating conflicting limits.
- Heat treatment: give hardness, depth where applicable, test method and sequence.
- Coatings and plating: specify process, color, thickness or governing standard, masked areas and whether dimensions apply before or after coating.
- Cosmetic surfaces: mark viewing surfaces and describe the acceptance criteria or provide a controlled visual sample.
When an outside process is required, ask whether it is included in the quoted price and lead time. If you nominate a specific processor, provide that requirement with the RFQ.
Provide prototype, batch and annual quantities
A quote for two prototypes and a quote for 2,000 repeat-production parts may require different manufacturing plans. Prototype work often favors adaptable workholding and minimal dedicated tooling. Repeat production may justify fixtures, preset tooling, automated inspection or material purchased in economical lots.
Include the quantity for the immediate order, expected batch size, forecast annual usage and whether demand is recurring. Ask suppliers to separate non-recurring engineering or tooling charges from unit price. For delivery, provide the required arrival date and destination—not only “ASAP.” If an international shipment is involved, state the requested Incoterm and named place.
State inspection and documentation requirements before quoting
The drawing defines what the part must be; the quality plan defines what evidence must accompany it. Inspection records take time to prepare, review and retain, so they should not appear after the purchase order if you want comparable quotes.
| Document or control | Clarify in the RFQ |
|---|---|
| Dimensional report | All dimensions or selected critical characteristics; sample size; report format |
| First article inspection | Required form, ballooned drawing, number of samples and approval point |
| Material certificate | Certificate type, lot traceability and any chemical or mechanical results |
| Special-process certificate | Process, specification, processor approval and lot linkage |
| Measurement equipment | Required method for critical features, if contractually necessary |
| Nonconformance process | Deviation approval, notification and corrective-action expectations |
| Identification and packaging | Part marking, lot separation, corrosion protection and label format |
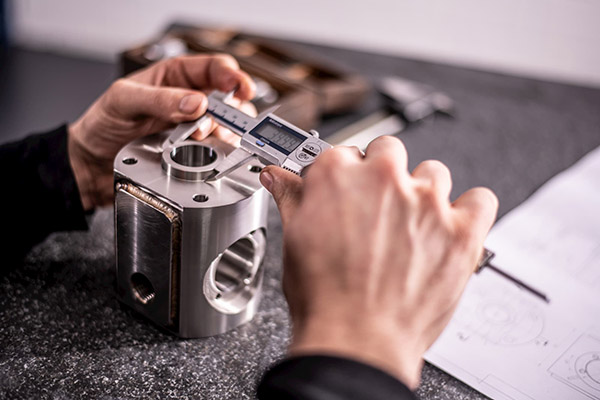
Traceable dimensional measurement depends on an unbroken calibration chain and stated measurement uncertainty. NIST describes high-accuracy dimensional calibrations as providing a path of traceability to the SI unit of length. For most RFQs, the practical action is to define which results must be reported, then ask the supplier to identify the planned inspection method for critical characteristics. See NIST Dimensional Measurement Services for background on dimensional traceability.
Seven RFQ mistakes that delay a usable quotation
- Sending a screenshot instead of controlled files. Screenshots hide model geometry, scale and revision information.
- Using conflicting revisions. A Rev B drawing paired with a Rev A model creates an immediate clarification cycle.
- Calling out a material family only. Different grades and conditions can change availability and processing.
- Leaving every dimension to a tight title-block tolerance. The supplier may need to quote unnecessary machining and inspection effort.
- Adding quality documents after pricing. FAI, certificates and full dimensional reports need to be included in the original scope.
- Providing only prototype quantity. The supplier cannot plan an economical production method without future demand context.
- Requesting a price without a destination or delivery basis. Freight, duties and the transfer of risk cannot be compared consistently.
Frequently asked questions
Can a CNC machine shop quote from a 3D model only?
A 3D model can define nominal geometry, but a 2D drawing is normally still needed to communicate tolerances, datums, surface finish, threads, coatings and inspection requirements that may not be embedded in the model. If you use model-based definition, identify the governing model and the standard used.
Which CAD file formats should be included?
A neutral STEP file is a practical default for 3D geometry. Include a searchable PDF drawing for specifications and, when available, the native CAD file. Clearly identify the governing file and revision.
Why does a supplier ask for annual quantity?
Annual quantity helps the supplier choose suitable tooling, fixturing, inspection methods and production planning. Prototype quantity alone may not represent the most economical process for future production.
Should every dimension have a tight tolerance?
Send a complete RFQ, not a guessing exercise.
Attach your drawing, 3D model, material requirement, quantities and inspection needs. CCMS can review the package for its custom CNC machining scope and respond with technical questions where clarification is needed.